


Utility and equipment pads
A slab serving equipment needs enough room to operate and maintain the unit. Confirm its weight, anchor details and service clearances before choosing the footprint.
Lakeland Elite Concrete installs concrete slabs for utility areas, workshop space, storage and equipment across Lakeland and Polk County. The first questions are what the slab will carry and how the space will be used. We then review dimensions, access and the ground before deciding on the concrete installation scope.
Slab thickness, reinforcement and edges should match the expected loads and any required plans. An open work area is different from a floor under a shed or future building. For Lakeland properties, we also check the relationship to existing grades and drainage. Equipment anchors, plumbing openings and moisture protection need to be settled before placement.
A slab serving equipment needs enough room to operate and maintain the unit. Confirm its weight, anchor details and service clearances before choosing the footprint.
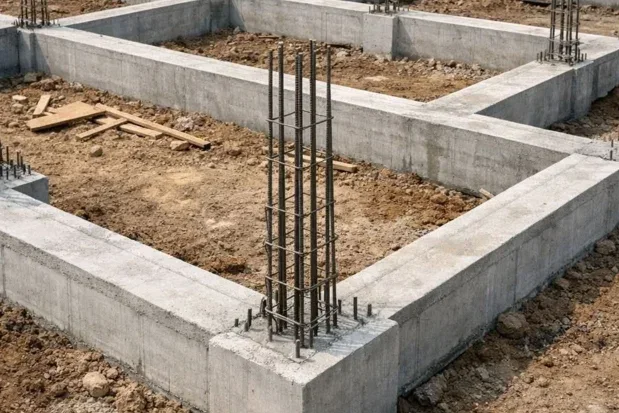
A storage structure needs a slab designed around its support and anchoring requirements. Check the complete shed and permit scope before treating it as ordinary flatwork.
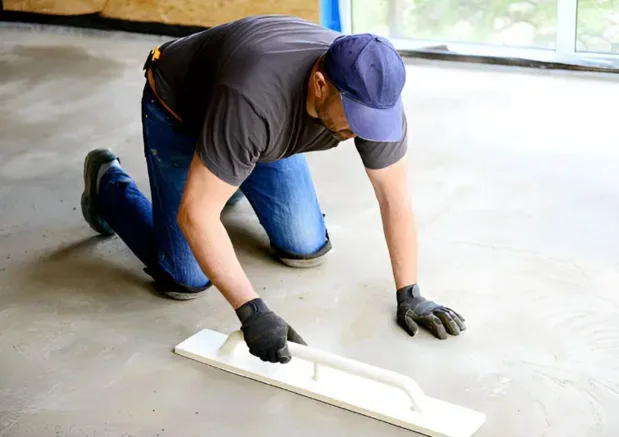
A freestanding work area should provide usable space with suitable edges and joints. Resolve the elevation and connection to nearby surfaces before concrete arrives.
A Lakeland mailing address does not by itself establish the approval authority. Confirm whether the property is within the city and whether the slab supports a structure. Review fill, roots and the proposed water route before preparation. Adding thick concrete over unsuitable ground does not remove the need for uniform support.
Lakeland lists foundation remediation and retaining walls in its permit guidance. Structural work is excluded from the qualifying minor work exemption. Confirm the complete slab, foundation or stair scope with the permitting office and follow the applicable approved plans.
A pad can be useful for equipment or a defined work area when its specification matches the intended use. Share future plans early so a basic slab is not mistaken for a building foundation.
Collect equipment details or plans and set the usable dimensions.
Review preparation, reinforcement, joints and any moisture requirements.
Coordinate finishing and provide restrictions for early use.
Preliminary budget ranges, not a binding estimate. Access, removal, ground correction, drainage, permits and minimum project charges affect the final written quote. Structural work follows the actual design.
Dimensions, concrete volume, reinforcement and preparation affect slab pricing. Access for placement and any required footings or embeds can add scope. A quote for basic flatwork should identify the exclusions so it is not mistaken for a complete structural foundation.
View the project pricing guide ↗An outdoor slab can need texture, while a floor under another material may need a different finish and moisture plan. Concrete strength is commonly checked at 28 days, but equipment loading and flooring readiness require their own criteria. Follow the design and product requirements.
Use the Get Free Estimate form on this page. Include your Lakeland or surrounding service area address, approximate dimensions and the work you want reviewed. The request includes this service page so the project scope is clear.
Yes. Confirm the structure's support, anchoring and approval requirements. A standard flatwork slab should not be assumed suitable for a building.
The fill and support need assessment and preparation. Loose or unsuitable material can settle after the pour, even if the concrete is reinforced.
Not automatically. Twenty eight days is a common strength testing age. Moisture sensitive flooring may require testing and a separate readiness review.
Confirm the work area, preparation, materials, finish, exclusions and return to use instructions. Identify responsibility for any required design, approvals and inspections before work starts.
Tell us about your space and the work you have in mind.