

01
Concrete for Lakeland Weather
Florida averages about 54 inches of rain a year. We plan drainage, ground preparation and curing around Lakeland’s summer heat and downpours so the concrete suits the site.
We are the #1 concrete contractor in Lakeland. Lakeland Polk County Concrete serves homeowners and businesses throughout Lakeland and Polk County. We handle concrete driveway repairs, patio installation and repairs, foundation crack repairs, new foundation pours and more. Whether you’re replacing a worn driveway or planning a new outdoor space, we’ll help you find the right solution for your property.
Our team brings over 20 years of experience across concrete installation, project management and business development. Lakeland is known for its extreme heat and heavy rain seasons, thats why you need a concrete installer that can make sure your project lasts. The concrete we install has lifespan that is up to 30 years. We stand behind the work we do. After helping 100s of clients, we would love to make sure you have the same satisfaction.
Florida averages about 54 inches of rain a year. We plan drainage, ground preparation and curing around Lakeland’s summer heat and downpours so the concrete suits the site.
Lakeland driveway permits go through Building Inspection, with inspections by Public Works Engineering. City right of way work needs a separate permit. We confirm your property’s jurisdiction before planning the work.
Know the planned work stages, access restrictions and curing period before the job starts. If rain changes the schedule, we explain what happens next.
Your written scope explains the preparation, finish and work included. We talk through changes and questions so you can make decisions with a clear picture of the project.
Compare broom texture, stamped patterns and compatible finishes for the way you use the space. We consider appearance, wet traction and the maintenance each option needs.
Parking space, door levels and walking routes all shape the layout. We consider where stormwater will go before choosing the finished elevations and pouring concrete.
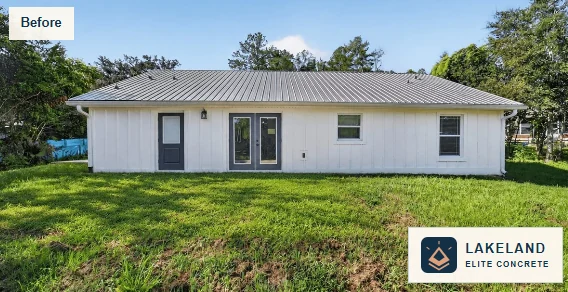
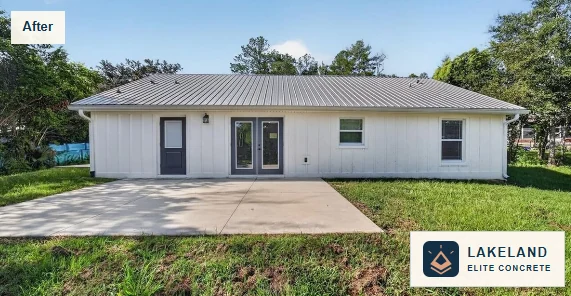
A back patio measuring 18 by 20 feet gave this Central Florida home more room for outdoor seating and everyday use. The project used a reinforced concrete slab that is 4 inches thick to create a defined space beside the house. The finished pad provides a straightforward setting for a table, chairs and time outside.
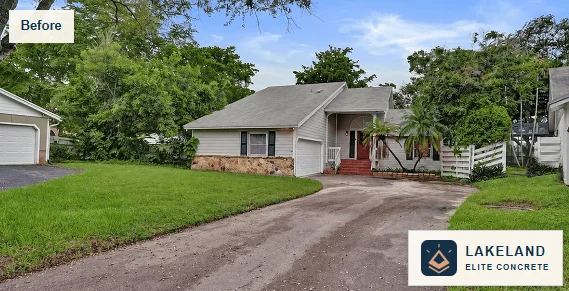
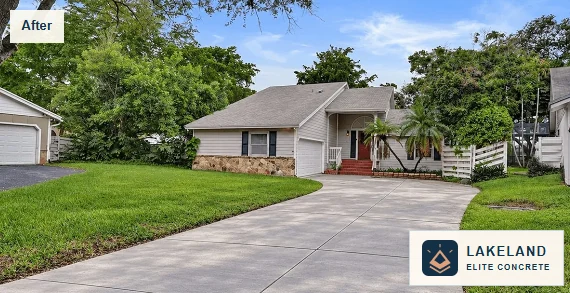
After more than 40 years of use, this driveway was showing erosion in several areas. Replacement involved removing the worn concrete and pouring a reinforced slab that is 6 inches thick with a 3,500 PSI mix. Evenly spaced control joints create a tidy layout and help manage cracking as the concrete shrinks.
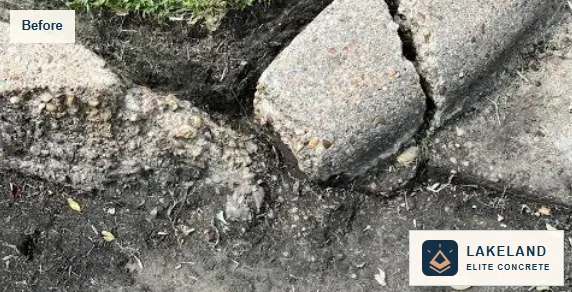
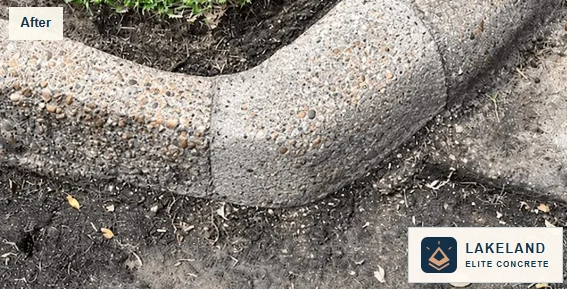
A damaged curb corner in an HOA community needed a focused repair. The work restored the broken section and rebuilt the curb’s shape without replacing the entire curb. Completed in one day, this example shows how a small repair can address localized damage.
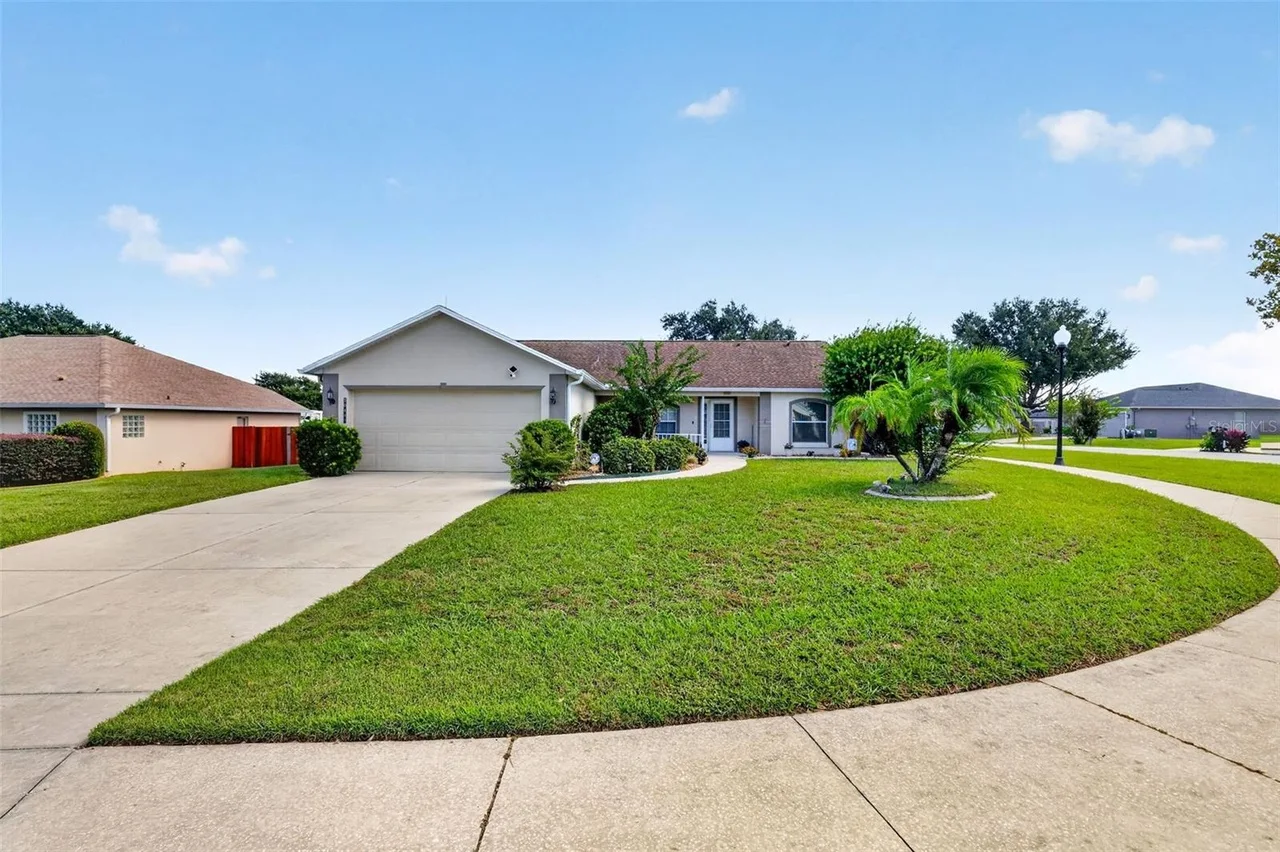
Driveway replacement can include a reinforced slab that is 6 inches thick and a 3,500 to 4,000 PSI mix for heavier residential use. Standard passenger car driveways may use thinner slabs when the design allows. Vehicle weights, ground support and Lakeland’s driveway apron requirements determine the final specification. Broom finishes, decorative borders and resurfacing of sound existing concrete offer different ways to update the entrance.

A reinforced concrete slab that is 4 inches thick is a common starting point for a patio used for seating and outdoor dining. Broom finishes add texture, while stamped patterns and color offer a more decorative look. Drainage and joints are planned around doors and Lakeland’s summer rain. Sound existing patios may suit resurfacing; hot tubs, roofs or screen enclosures need a separate load and foundation review.
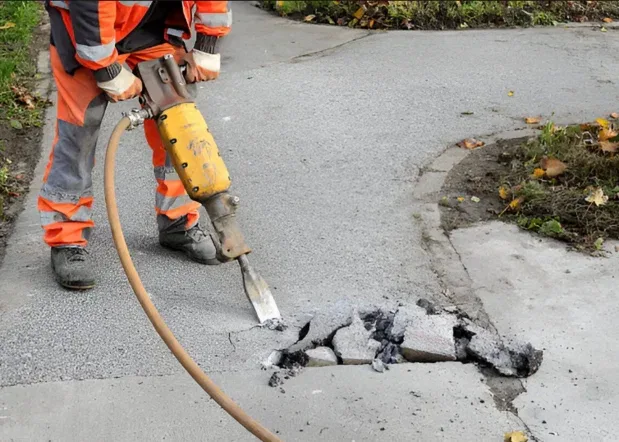
Cracked edges, shallow surface wear and uneven panels call for different repairs. Patching rebuilds localized damage, grinding reduces a raised trip edge, and suitable intact slabs may be lifted. Resurfacing adds a bonded finish to structurally sound concrete after cleaning and preparation. Moving cracks, washed out ground or badly broken panels need the cause corrected before an overlay or replacement is chosen.
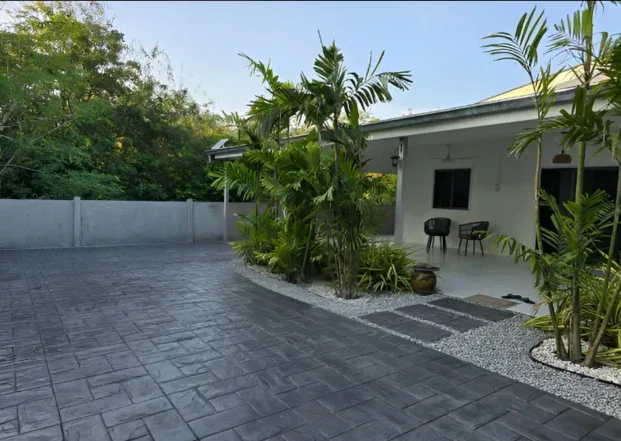
Ashlar slate, cobblestone, brick, flagstone and wood plank patterns can give poured concrete the look of other materials. Integral color, contrasting borders and antiquing accents help define the design. Sound existing slabs may also suit a stamped overlay after suitable preparation. Texture, joints and sealer selection are planned for Florida rain and the way the driveway, patio or walkway will be used.

Pool decks can use broom textured concrete, exposed aggregate or stamped finishes in patterns such as slate and stone. A compatible textured overlay may refresh an existing deck when the slab is sound. Movement joints help accommodate expansion between the deck and adjoining structures. Around Lakeland pools, drainage, barefoot comfort and wet traction help guide the finish and sealer choice.
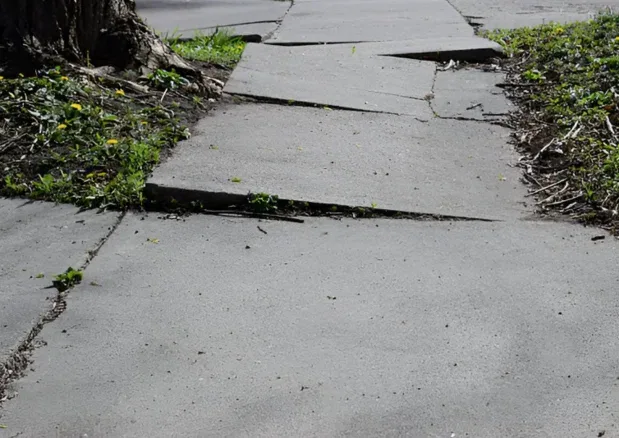
Private sidewalks and garden paths commonly start with a concrete slab that is 4 inches thick and broom texture for wet traction. Vehicle crossings may need thicker concrete and separate street side approvals. Joint spacing follows the slab thickness and route, with smooth connections at doors and existing pavement. Public or accessible routes also need the applicable widths, slopes and crossing details checked before pouring.
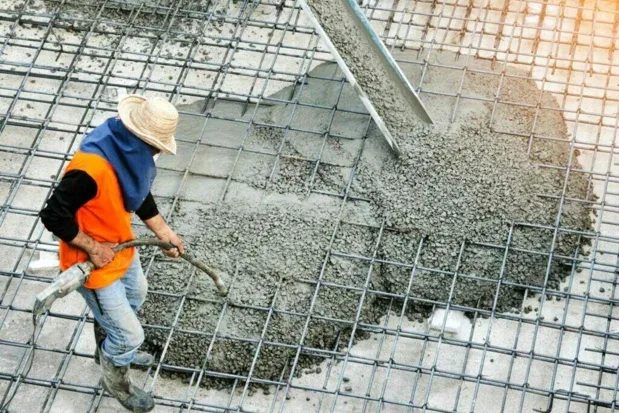
Foundation pours combine a floor slab with the footings and reinforced edges that support a building. Floor sections may be 4 or 6 inches thick, but footing dimensions and steel reinforcement follow the approved plans and soil conditions. Lakeland’s current residential code sets a minimum of 3½ inches for slab on ground floors. Garages, additions and commercial structures each need their own foundation design.
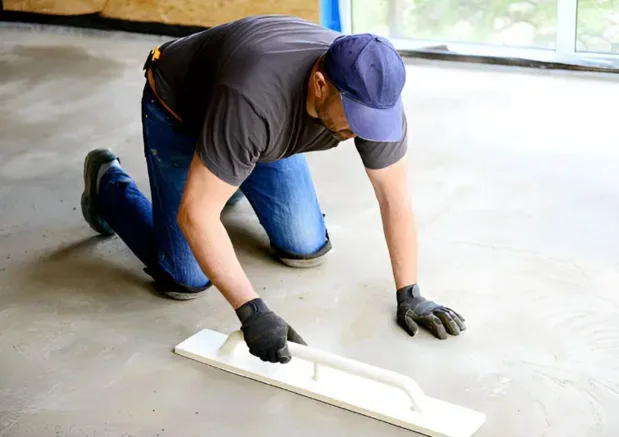
Equipment pads, shed floors and garage slabs need concrete sized for what they will carry. A slab that is 4 inches thick may suit light use, while heavier loads can call for 6 inches or more and specified reinforcement. Compacted support, joint placement and anchoring are planned before the pour. Enclosed floors may also need a vapor barrier to protect moisture sensitive flooring.
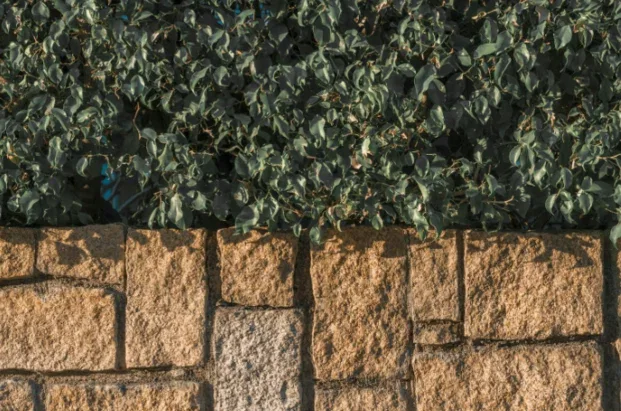
Retaining walls use poured concrete or concrete block systems to support soil at changes in grade. A compacted base or footing, drainage stone and a suitable drain outlet help manage water behind the wall. Taller walls or nearby vehicle and building loads may require added reinforcement and engineering. Lakeland lists retaining walls in its permit guidance, so the complete design is checked before construction.
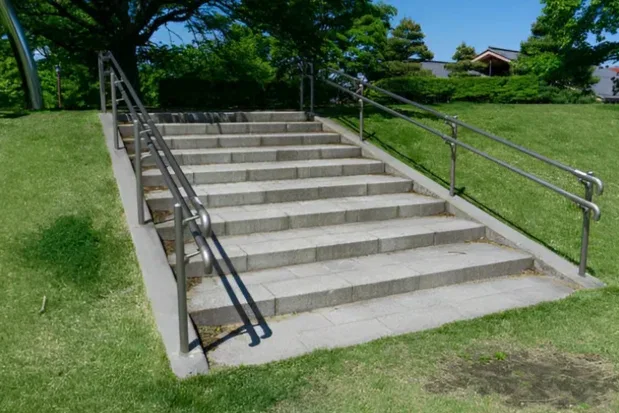
Entry steps, exterior staircases and landings need consistent dimensions, firm support and a textured walking surface. Florida’s residential code generally limits stair risers to 7¾ inches, with consistent tread depths along the flight. Commercial and accessible routes can follow different rules, so the applicable design is checked first. Handrails, guards and drainage are coordinated with the entrance and landing.
Concrete parking lots can use 4,000 to 5,000 PSI mixes, depending on traffic and the approved design. PSI describes the concrete’s tested compressive strength, usually measured at 28 days. Pavement thickness, ground support and joint spacing are designed separately for cars, delivery trucks or heavier vehicles. Grading, curbs, accessible routes and striping complete the layout.
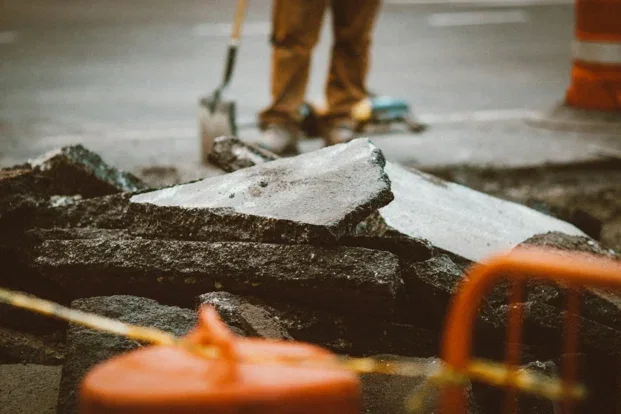
A 2 ft × 2 ft piece of normal weight concrete, just 4 inches thick, weighs about 200 lb. Removing a driveway or patio means breaking and hauling many of those loads. Saw cutting defines the removal edges, while reinforcement and equipment access affect the work. Utility checks, debris disposal and any base preparation for replacement are defined in the project scope.
Preliminary budget ranges, not a binding estimate. Access, removal, ground correction, drainage, permits and minimum project charges affect the final written quote. Structural work follows the actual design.
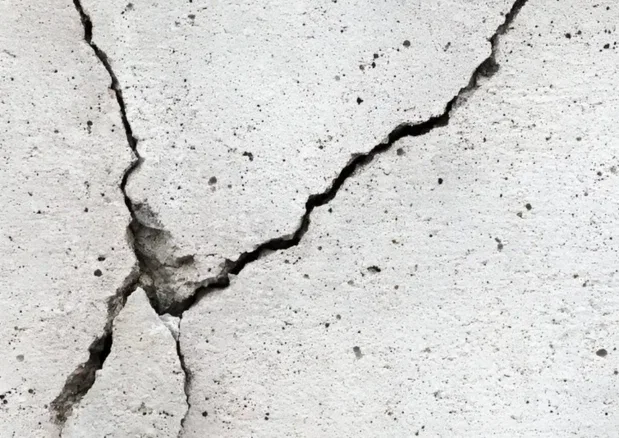
Heat, drying shrinkage and movement beneath a slab can all contribute to cracks. Check whether a crack is widening, letting water through or creating a height difference before choosing a repair. A planned joint layout and suitable curing help manage the risk in Central Florida weather.
Roots, settled fill or soil washed out by runoff can leave adjacent panels at different heights. First check the ground support and water route. Grinding, lifting or replacing a panel may help in different situations; correcting a raised edge alone may leave the cause behind.
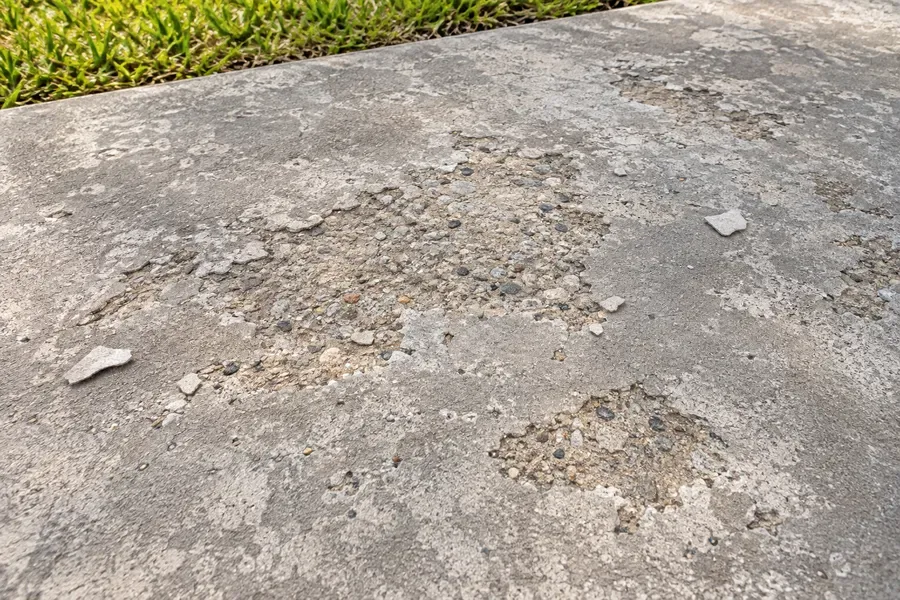
When concrete loses its top layer, patches of rough aggregate can become exposed. Finishing or curing problems, repeated moisture and sometimes corroding reinforcement need assessment. Identify sound material before patching or resurfacing; a peeling coating is a different problem.
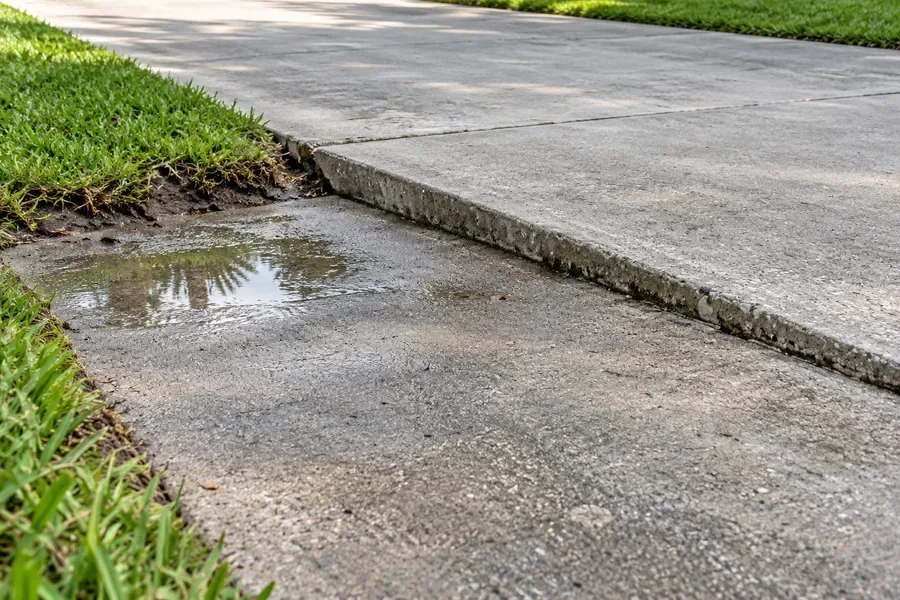
Rain runoff or a leaking irrigation line can wash away supporting soil and leave a driveway panel low. A stable, intact panel may be a lifting candidate. Badly broken concrete may need removal, ground correction and replacement rather than an overlay over the same weak support.
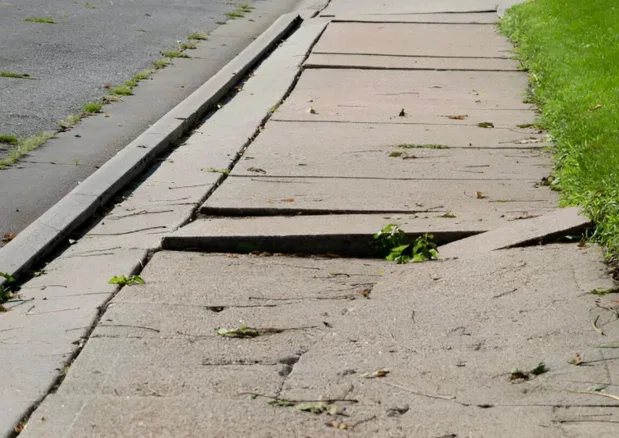
Broken corners, roots and displaced panels can interrupt a walking route. Establish the cause before grinding an edge or replacing a section. For a sidewalk beside a public road, confirm the road authority, required approvals and pedestrian access during the work.
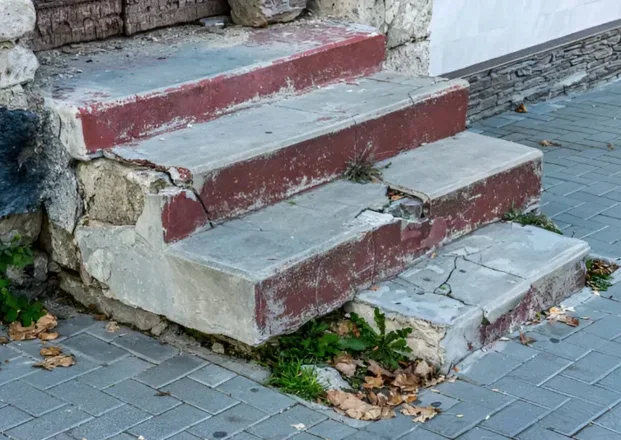
Water flow, vehicle impact and unsupported margins can break down slab, curb or step edges. Assess how much sound concrete remains and whether the surrounding base is stable. Resolve drainage or support problems so the replacement edge does not face the same stress.
Start with the space, what it needs to do and any damage you want assessed.
Define the layout, finish and preparation so the estimate covers the work you expect.
Coordinate removal, access, supporting ground and any specified reinforcement.
Follow the selected system and project details, with weather considered in the schedule.
Coordinate texture, edges and joints with the way the surface will be used.
Allow 48 to 72 hours before light foot traffic and at least 7 days before driving, following your contractor's instructions.
Use the Get Free Estimate form and include your Lakeland property location, approximate dimensions and the work you have in mind. Or call (863) 260-9587.
We can identify the cause and explain what options we can use to solve it.
Area, access, removal, ground preparation, loading and finish all matter. Compare complete written scopes rather than a square foot number with unclear inclusions.
Consider how it will be used when wet, the appearance you want and the care you can maintain. Broom textures and decorative systems have different choices and upkeep.
Rain does not usually crack hardened concrete by itself. Heavy rain can damage a fresh surface, and runoff can wash away the soil underneath an older slab. Protecting a new pour and keeping drainage clear help prevent problems.
Concrete can crack as it changes volume or moves. A responsible plan manages that risk with appropriate preparation, joints and curing; it does not promise that no crack will ever occur.
Lakeland lists driveways, foundation remediation and retaining walls among work that requires permits. A qualifying minor single family project under $7,500 may be exempt, but structural work and flood hazard properties are excluded. Patio and repair requirements depend on the scope. Work in the city right of way needs a separate use permit, so we confirm the address and approvals before scheduling.
Plan on 48 to 72 hours before light foot traffic on a new patio or driveway. Wait at least 7 days before driving on a standard new driveway; heavy vehicles and furniture may need longer. Concrete is commonly evaluated at its design strength at 28 days. Repairs, coatings, the mix and weather can change these times, so follow your contractor's instructions.
Tell us about your space and the work you have in mind.