

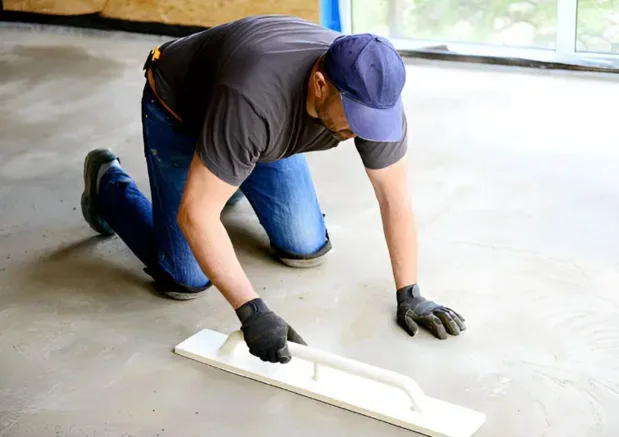
Broom finished concrete paths
A broom finished path can provide a simple outdoor walking surface. Coordinate width and panel joints with the doorways, gates and connections it serves.
Concrete walkways connect the parts of a property people use every day. Lakeland Elite Concrete plans new paths and replacement sidewalk panels with the route, gate clearances and entry transitions in mind. We offer discussion of broom texture, decorative patterns and custom layouts for homes and businesses in Lakeland and Polk County.
Older landscaping can leave raised panels, while settled ground can create low spots along a walking route. We assess the cause before repeating the original layout. Work in Lakeland's public right of way also requires city review before construction. A private backyard path should be planned separately from a public sidewalk or an accessible commercial route.
A broom finished path can provide a simple outdoor walking surface. Coordinate width and panel joints with the doorways, gates and connections it serves.
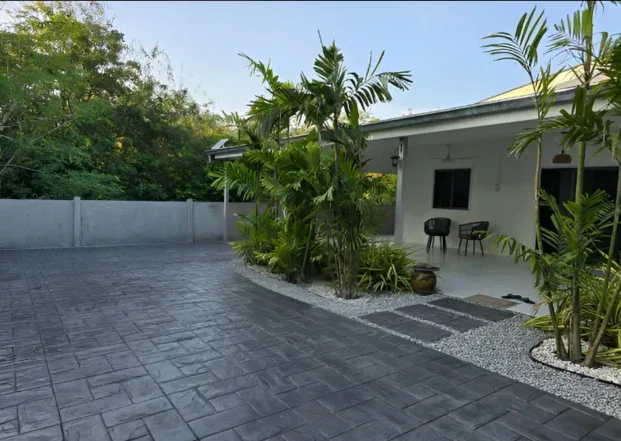
Decorative patterns can highlight an entry or garden connection. Choose a scale that fits the path and discuss texture and sealer care for wet use.
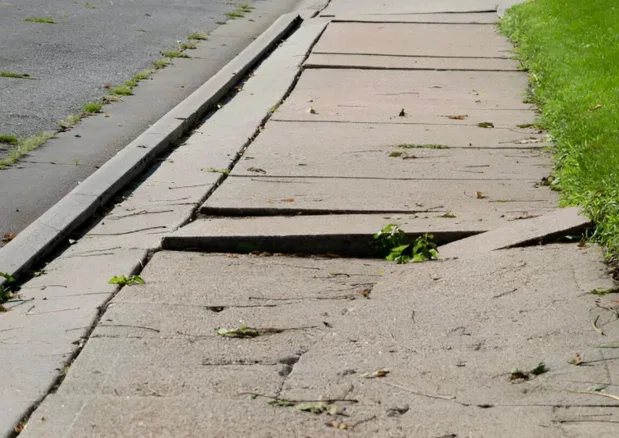
Curved routes and targeted panel replacement can improve the way a property connects. Review roots and existing levels before committing to the same alignment.
A small raised edge can interrupt an otherwise useful path. In Lakeland yards with established trees, the root system may need professional review before excavation or removal. We also check downspouts, irrigation and low ground beside the walk. Public routes need any required pedestrian arrangements while work is under way.
Work in the City of Lakeland right of way requires a Right of Way Use Permit before construction. Public sidewalk work also needs the appropriate pedestrian access and traffic arrangements. A private garden path should be reviewed separately.
A new route can help where entrances or outdoor areas are poorly connected. For raised or damaged panels, investigate the cause before selecting replacement or repair.
Identify destinations, usable width and any turning or landing needs.
Coordinate water flow, supporting ground and existing landscape constraints.
Select texture and joints, then check transitions to adjacent surfaces.
Preliminary budget ranges, not a binding estimate. Access, removal, ground correction, drainage, permits and minimum project charges affect the final written quote. Structural work follows the actual design.
Measure the full walking route, including landings and connections. Access, demolition and curved forms affect the scope beyond length and width. Public sidewalk work may also include permit and temporary pedestrian access requirements.
View the project pricing guide ↗Surface texture should suit the walking use and exposure. Broom finishes and stamped surfaces have different upkeep, but both need appropriate transitions and drainage. Applicable accessible route details should be established from the property's use and design requirements.
Use the Get Free Estimate form on this page. Include your Lakeland or surrounding service area address, approximate dimensions and the work you want reviewed. The request includes this service page so the project scope is clear.
Replacing the concrete without addressing roots or lost support can leave the same problem under the new work. Assess the panel and surrounding ground before deciding on a remedy.
Street side work needs the proper approvals and pedestrian arrangements. Lakeland requires a Right of Way Use Permit for work in its right of way before construction starts.
No. Texture, water, wear and debris all affect footing. Choose a surface suited to the route and keep the drainage and cleaning plan in view.
Confirm the work area, preparation, materials, finish, exclusions and return to use instructions. Identify responsibility for any required design, approvals and inspections before work starts.
Tell us about your space and the work you have in mind.