


Broom finished patios
A broom finished patio offers a straightforward surface for outdoor dining and seating. Set the footprint around real furniture sizes and doors, with joints planned as part of the layout.
A patio should fit the way the backyard is used: space for a table, chairs pulled out and a clear route to the house. Lakeland Elite Concrete installs concrete patios for Lakeland and Polk County properties, with the shape, door transitions and edges planned before the finish. We also review older patios for suitable repair or resurfacing.
Patio slabs are commonly 4 to 6 inches thick and reinforced for their layout and expected loads. With a stable base, proper installation and ongoing care, a patio can last 25 to 30 years. For Lakeland yards, we check surrounding grades, established roots and access for placement. Heavy outdoor features and future roof supports require separate design consideration.
A broom finished patio offers a straightforward surface for outdoor dining and seating. Set the footprint around real furniture sizes and doors, with joints planned as part of the layout.
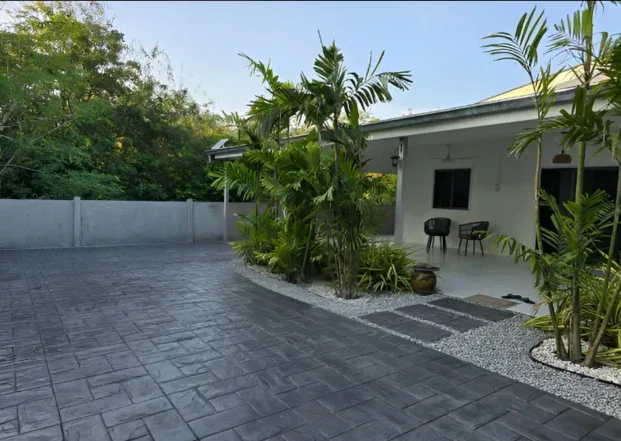
Stamped concrete adds a patterned choice for a gathering area. The sample should be considered alongside the house and landscaping, with wet use texture and upkeep included.
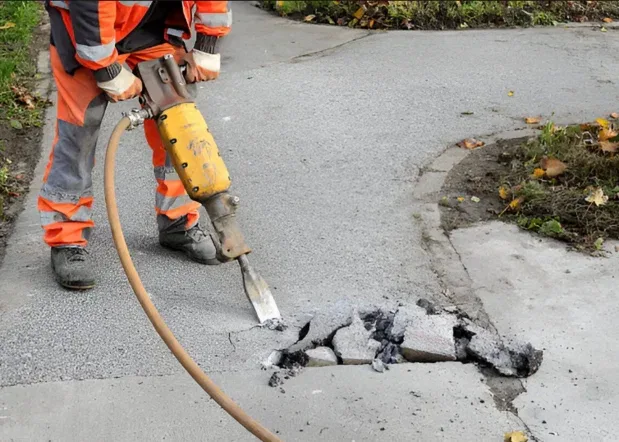
An older patio may be renewed if its slab remains sound. Assess settlement and large cracks first so a surface treatment is not used over continuing movement.
A backyard can appear level while still channeling water toward the house. We review the proposed patio elevation with roof downspouts, door sills and the surrounding lawn. Where roots or soft fill affect the footprint, preparation or a revised shape may be needed. Future additions should be disclosed early so the slab is designed for the intended use.
Confirm the property jurisdiction and full scope before construction. Lakeland describes a permit exemption for qualifying single family work under $7,500, with exclusions including structural work and flood hazard properties. Do not assume a patio, repair or demolition scope is exempt without checking.
Consider a patio when outdoor furniture needs a defined surface or an existing layout no longer fits your use. Measure the space with chairs pulled out and doors open before setting the footprint.
Allow for chairs, grill access and movement between doors and the garden.
Review existing concrete, access, roots and the drainage route.
Agree on texture, edges and joints, then provide use and care instructions.
Preliminary budget ranges, not a binding estimate. Access, removal, ground correction, drainage, permits and minimum project charges affect the final written quote. Structural work follows the actual design.
Patio quotes depend on area, removal, access and selected finish. Carrying materials through a restricted side yard can change the work involved. Include reinforcement, edge details and any separate footings in the scope before comparing standard concrete with decorative alternatives.
View the project pricing guide ↗Broom texture suits many everyday backyard uses. Colored, stamped and exposed decorative finishes have different sample and maintenance requirements. After placement, follow the cure plan and avoid early loading from heavy planters, furniture or equipment.
Use the Get Free Estimate form on this page. Include your Lakeland or surrounding service area address, approximate dimensions and the work you want reviewed. The request includes this service page so the project scope is clear.
Four inches is a common starting point for seating and dining use, within a typical 4 to 6 inch patio planning range. Loads and site conditions determine the actual reinforced slab design.
A properly installed and maintained patio can last 25 to 30 years. Drainage, base support, curing and use affect the result, so this is a service life expectation rather than a warranty.
Tell the contractor before the slab is planned. A screen room or roof can need separate footings, anchoring and approvals that an ordinary patio does not provide.
Resurfacing may suit stable concrete with surface wear. If the slab is badly cracked, moving or unsupported, assess those problems before choosing an overlay.
Confirm the work area, preparation, materials, finish, exclusions and return to use instructions. Identify responsibility for any required design, approvals and inspections before work starts.
Tell us about your space and the work you have in mind.